
Land North of Old Liverton Road, Liverton
Welcome
Welcome and thank you for visiting our online consultation, where we are showing our proposals for a new affordable housing development at Land north of Old Liverton Road, Liverton.
We would really value your feedback – you can submit your comments via the online form provided below. Alternatively, you can email us at consultation@bakerestatesltd.co.uk
The deadline for feedback is Monday 9th November 2026
Site Context
The site comprises approximately 1.3ha of agricultural land located to the north of Old Liverton Road, opposite The Star Inn. The site is gently sloping from the south west to the north east and is bordered by existing hedgerows. To the north of the site is Great Plantation. The development site is well connected, both to a range of existing services and facilities within Liverton village, as well as benefiting from good transport links to nearby towns and cities, via the A38 which is located approximately 1 mile to the east.
Context Plan
Constraint Plan
The Proposals
As the landowner, we are bringing forward a planning application for a high-quality residential development of 20 new affordable homes, and 1 serviced plot. The 20 affordable homes will comprise a mix of rented and shared ownership homes that will be managed by a Registered Provider (Housing Association). The development will be carefully designed to reflect the local character of the area and meet community needs.
Key features of the proposals include:
20 affordable homes available for rent and shared ownership together with one serviced plot. To cater for a range of local housing needs, a mix of different types and sizes of affordable homes are being provided as follows:
1 Bedroom Apartment - 6
2 Bedroom 4 Person - 5
3 Bedroom 5 Person - 4
3 Bedroom 6 Person - 3
4 Bedroom 5 Person - 2
All homes will be built using high-quality materials chosen for their durability, visual interest and low maintenance. We are proposing to include textured render and some brick, paired with grey tiled roofs, materials which are visually appropriate for the setting.
A proportion of the homes will be specifically designed to be accessible and adaptable to meet the needs of those with limited mobility.
The homes will be secured as affordable homes in a legally protected way, and will give priority to occupation by those with a local connection with the parish or adjoining parishes.
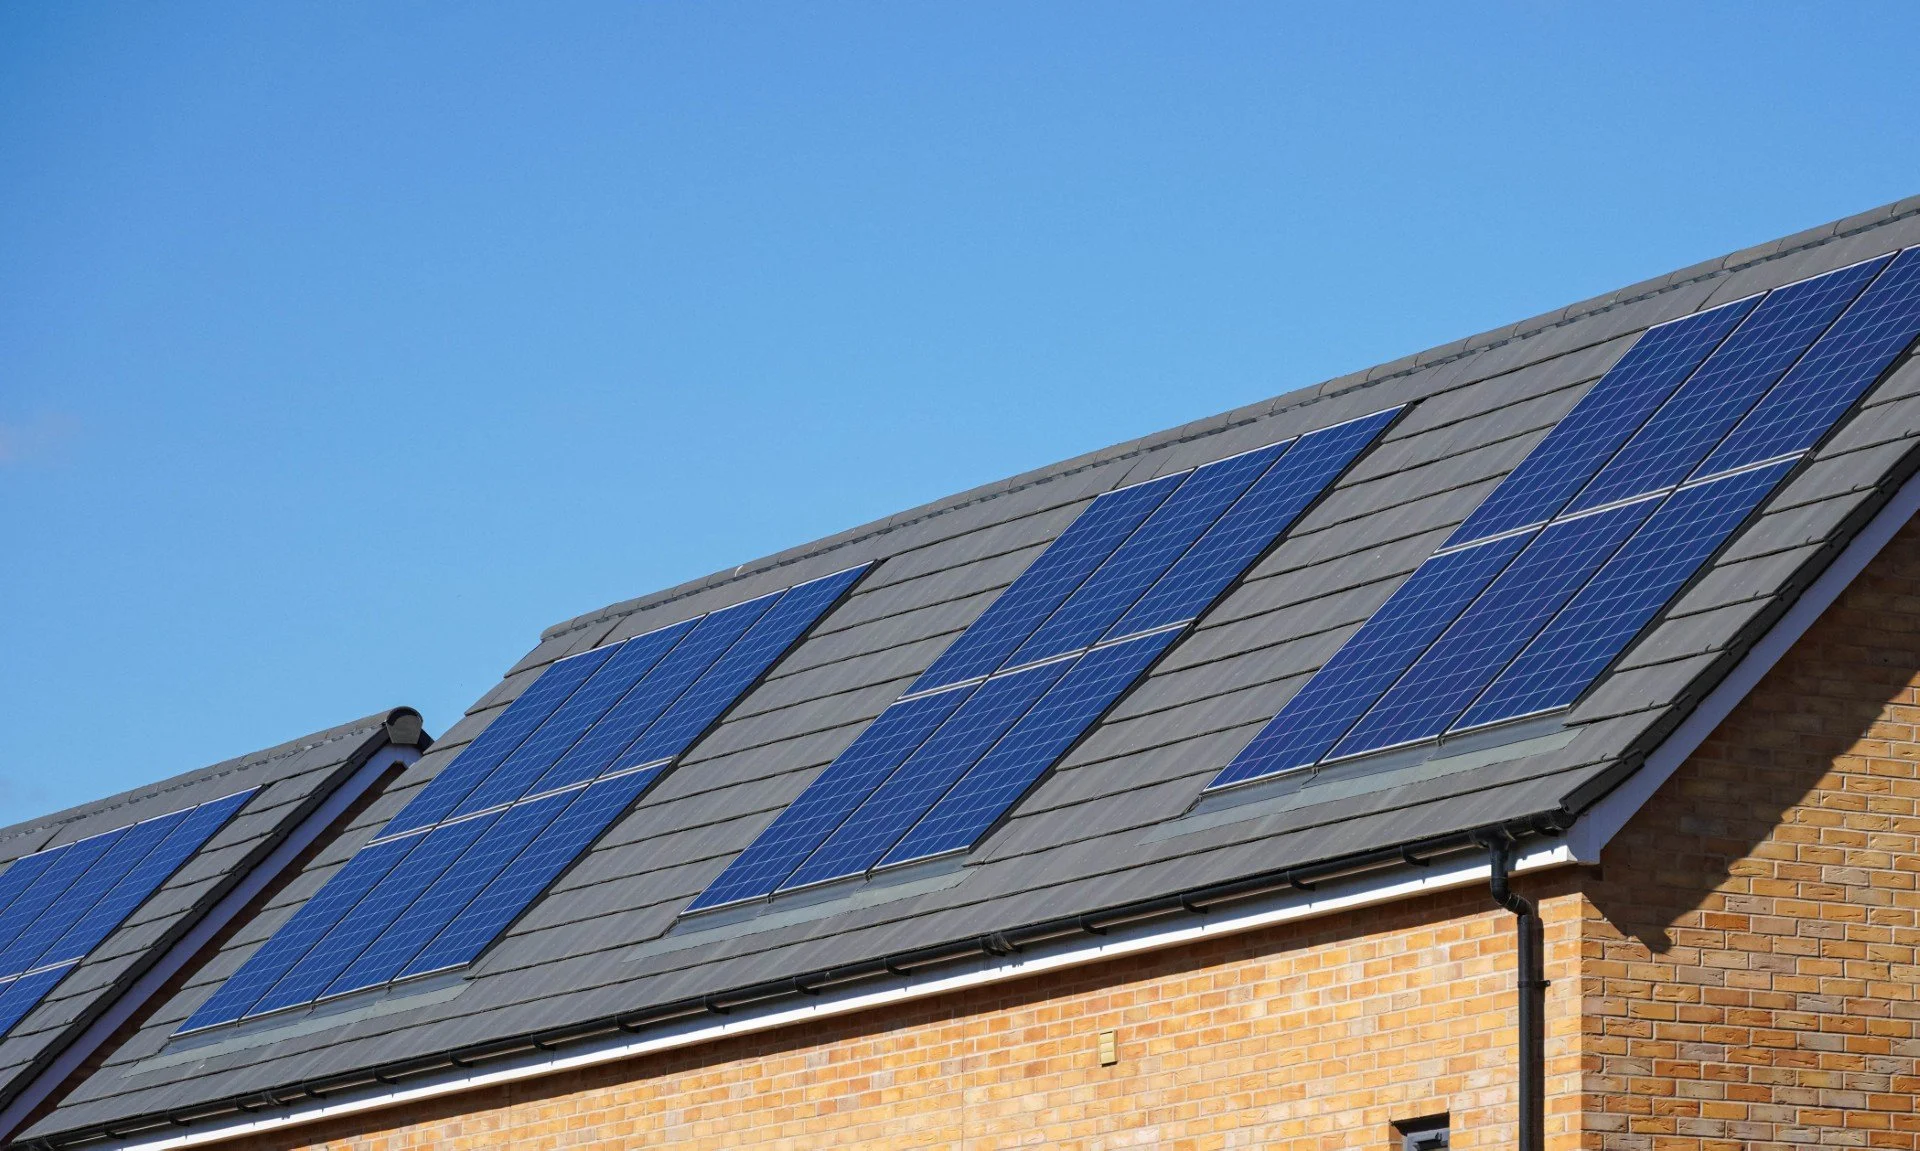
All homes will be highly energy efficient and provided with air source heat pumps and solar panels in accordance with Teignbridge District Council’s Local Plan.
The development will provide new multi-functional green space including informal areas for play and recreation for the local community to enjoy, promoting healthy and active lifestyles.
Parking and EV charging provision that meets the Council’s standards.
Illustrative Layout
Design & Sustainability
The proposed homes are well proportioned, and the layout has been carefully designed to fit the surrounding area and reflect important local features. We are planning to retain most of the existing hedgerows and provide a 10m dark corridor to the north of the site. The development will have a simple, traditional street layout, with homes facing the street. This approach enhances natural surveillance and helps create a safe, welcoming space.
The homes will be built using a simple and cohesive palette of high-quality materials chosen for their durability, visual interest and low maintenance. We are planning to include textured render and some brick, paired with grey tiled roofs, to ensure the development is visually appropriate for its setting and contributes positively to the local environment.
The proposed homes will be provided with high levels of thermal insulation to minimise energy use and reduce heating bills. Electric Vehicle (EV) charging points, Air Source Heat Pumps and solar panels will be provided for every home.


Highways
The development will be accessed via a new junction off Old Liverton Road. A separate vehicular access is proposed for the serviced plot to enable this to come forward independently. The Highway Authority has confirmed that the proposed access is acceptable.
The development will also provide a footway and pedestrian crossing to the existing footpath along Old Liverton Road, in order to provide appropriate connectivity for the scheme to existing services and facilities in the area.
Drainage
Careful consideration has been given to how surface water will be managed across the site. Surveys have shown that the underlying geology has very low permeability, meaning that traditional soakaway drainage is not suitable for this site.
Instead, the development will rely on attenuation basins. The proposed basins are landscaped features that store rainwater and then release it slowly and at a controlled rate, utilising the existing mapped watercourse to the north of the site.
This approach will improve drainage compared with the current uncontrolled greenfield run-off rate by introducing a sustainable drainage system. This system will be designed to take account of climate change, ensuring that it operates effectively into the future. It will also provide wider landscape and ecological benefits as an attractive green space that will enhance biodiversity, support wildlife and contribute positively to the character of the development.
This sustainable drainage approach will ensure that the development is resilient, environmentally responsible, and beneficial for both new and existing communities.
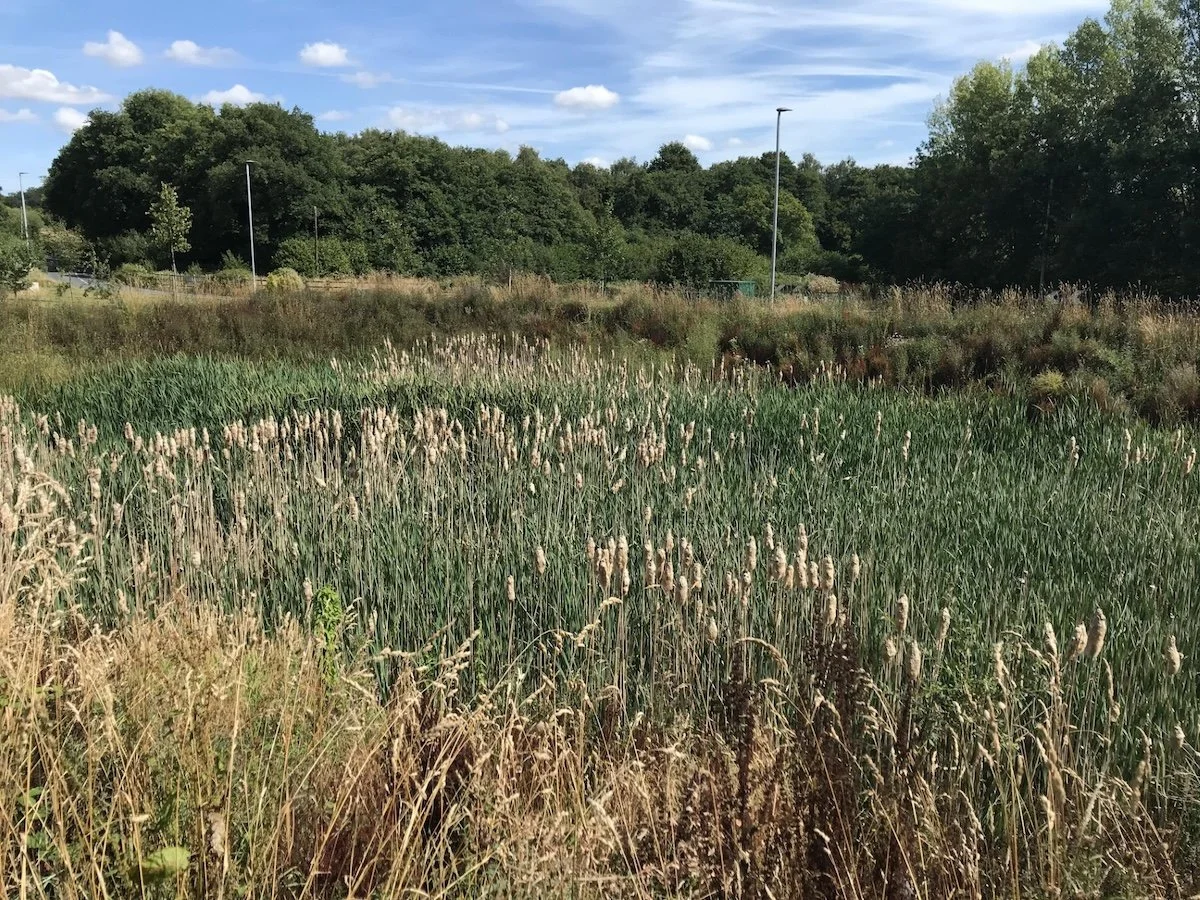
Example of attenuation pond
Landscape & Ecology
Our landscape proposals seek to focus on retaining and enhancing key existing boundary vegetation and providing new native hedgerow and tree planting, to support biodiversity and ecological connectivity.
Hedgerows will be retained where possible, with only small sections removed to allow for vehicle access points. Any minor hedgerow loss will be offset through additional planting and enhancements to hedgerows across the site.
New areas of species-rich grassland and native scrub and tree planting will be included to provide habitat for a broader range of species and improve ecological value. The proposals will be designed to achieve a biodiversity net gain of at least 10% which means that habitats for wildlife will be left in a measurably better state than they were before the development.
Next Steps
Your feedback is important to us. Please complete the feedback form. Where possible and appropriate, we will take your comments into account as we refine our plans.
Once we have received all of the feedback, we will finalise our proposals and submit a full planning application to Teignbridge District Council. This application will include a Statement of Community Involvement summarising the feedback we received.
Following submission, the Council will carry out its own formal consultation before deciding on the application.
Thank you for your interest and input.